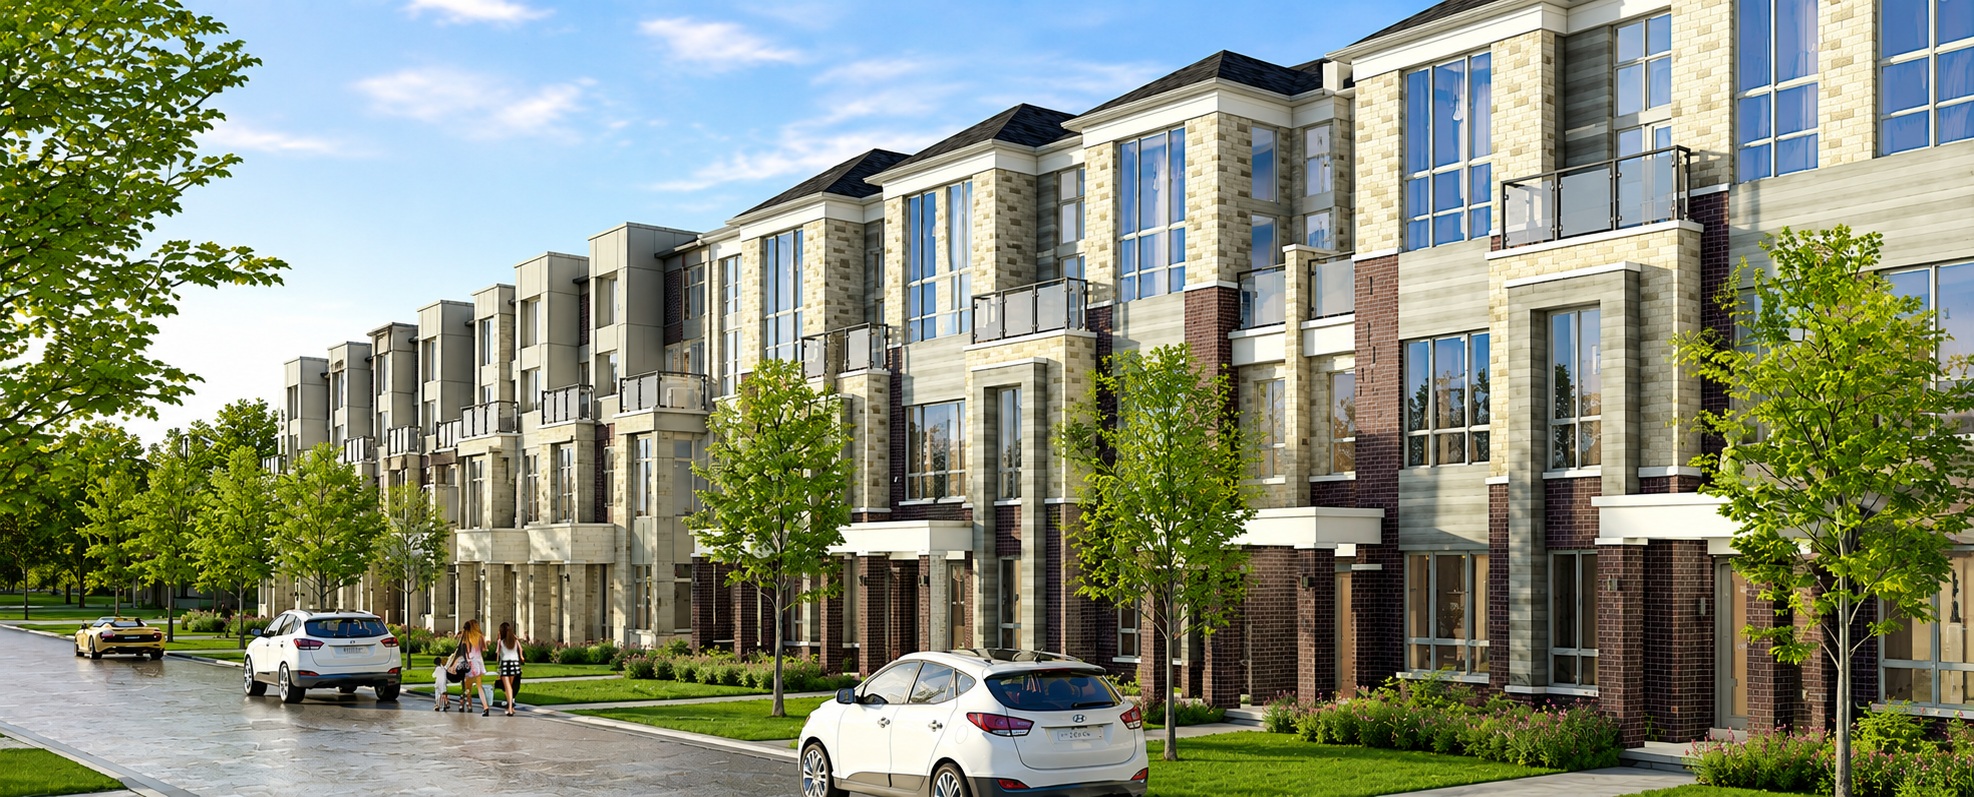
Lions Valley
A boutique collection of towns and single-family homes set beside North Oakville's natural valleylands — crafted by Caivan for the way you actually want to live.
A Community Built Into the Valley
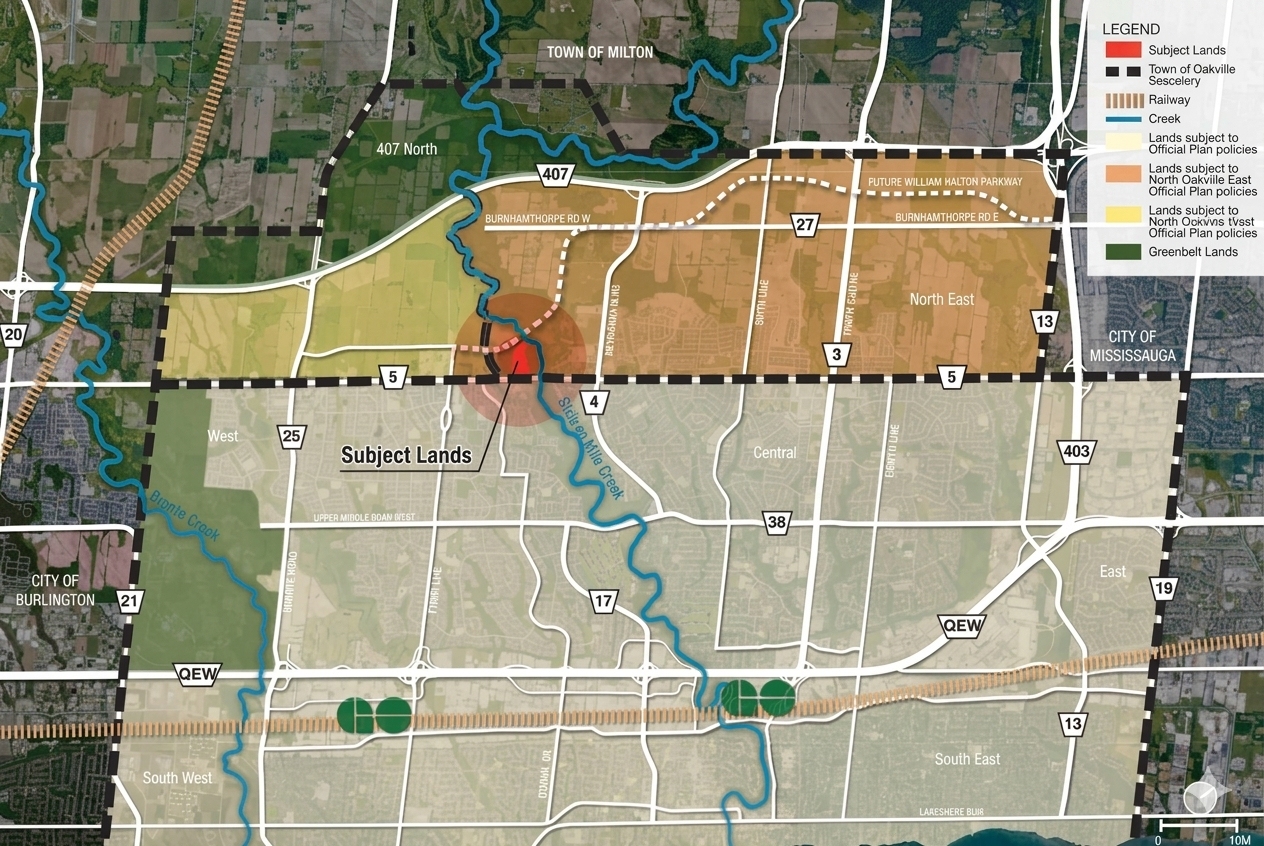
Set on the north side of Dundas Street West in North Oakville, Lions Valley spans approximately 10.60 hectares (26.19 acres), with roughly 3.79 hectares (9.37 acres) of Natural Heritage System lands forming its northern and eastern edge along Sixteen Mile Creek. The plan is designed to fit seamlessly alongside the established community to the west, extending the same street pattern, block structure and pedestrian connections residents there already know.
The home mix at Lions Valley includes single-detached dwellings, standard street townhouses, dual frontage townhouses and back-to-back townhouses — a deliberate range of housing types intended to give buyers at different stages of life a way into the same well-located North Oakville neighbourhood, without giving up walkability, transit access, or nearby schools and parks.
The community is organized around a modified-grid street network rather than a single loop or cul-de-sac pattern, so trips on foot, by bike, or by car stay short and direct. Local streets are sized for comfortable two-way traffic with sidewalks on both sides, on-street parking, and boulevard trees, while the plan's northern and eastern edge steps down in height and massing to transition sensitively into the protected ravine lands beyond.
Because Lions Valley fronts Dundas Street West — a designated arterial road and transit corridor in the North Oakville East Secondary Plan — the community is also planned to support existing and future transit service, keeping residents within easy reach of Oakville GO and the wider regional network as the corridor continues to grow.
Everything You Need To Know, In One Place
Jump straight to what matters most to you — from floor plans to the neighborhood around Lions Valley.
Floor Plans
See what's coming — home types, layouts and release timing.
View Floor Plans 02Amenities
Trails, parks and everyday conveniences built into the plan.
Explore Amenities 03Neighborhood
Schools, transit and everything around Lions Valley.
Know The Area 04Register Now
Get on the list for floor plans, pricing and release dates.
Reserve Your SpotFloor Plans Releasing Soon
Towns & Singles, Designed For Real Life
Floor plans and pricing for Lions Valley have not been publicly released yet. When they are, registered members of our interest list will be the first to see layouts, square footage and pricing before the general public.
Register For Floor Plan AccessRooted In North Oakville
Lions Valley sits on the north side of Dundas Street West, bordered by Sixteen Mile Creek and its Natural Heritage System to the north and east, and an established community to the west — one of North Oakville's most connected growth corridors, close to major highways, GO Transit, parks and schools.
The site sits within the North Oakville East Secondary Plan area, part of the same designated corridor that includes the Dundas Urban Core. Primary access is planned from the intersection of Dundas Street West and a new north-south local road, which loops through the community and connects through to William Halton Parkway to the north — giving residents more than one way in and out, and keeping local traffic off the main arterial.
Living, Elevated
Every detail at Lions Valley is planned around how residents actually spend their days — from dedicated parking and modified-grid streets to the trail system tying the community into the Natural Heritage System beyond.
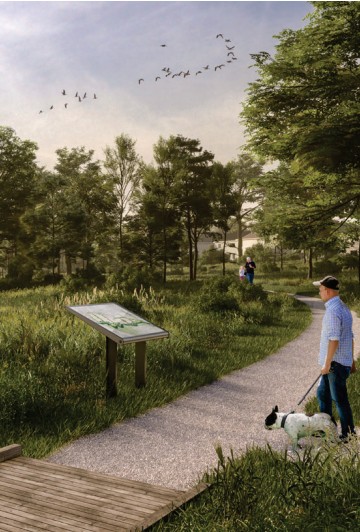
Major Trail Through the NHS
A proposed Major Trail follows the Natural Heritage System along Sixteen Mile Creek, connecting to the wider North Oakville trail network.
Private Parking
Dedicated parking designed for residents, with room for guests.
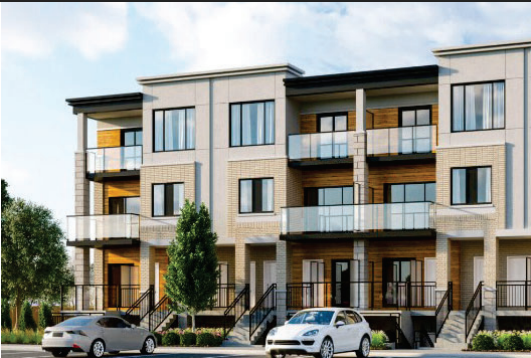
Modern Architecture
Contemporary elevations across singles, townhouses and dual frontage homes, designed to last.
20%+ Tree Canopy Coverage
Streetscapes are planned to meet North Oakville's residential tree canopy target, supporting the Town's wider urban forest strategy.
Stormwater Management Pond
A landscaped stormwater pond along Dundas Street West doubles as a naturalized amenity with trail and lookout potential.
Family-Friendly Streets
A modified-grid street network keeps traffic low and streets pedestrian-friendly.
Life Around Lions Valley
North Oakville pairs established residential streets with fast-growing retail, schools and transit — with two village squares within a 5-minute (400m) walk, and Lions Valley Park just beyond the ravine to the east.
An existing school and neighbourhood park sit within a comfortable 800m (10-minute) walk of most homes, and nearby landmarks include the St. Volodymyr Cultural Centre, Dundas Market Square, and the RioCentre.
- Village SquaresTwo within a 5-minute (400m) walk
- Parks & TrailsSixteen Mile Creek ravine & valleyland trails
- Everyday RetailDundas Market Square area nearby
- TransitRoutes 5 & 5A to Oakville GO Station
Why North Oakville, Why Now
North Oakville continues to draw buyers looking for new-build homes within reach of the GTA's core employment and transit corridors. As one of the last large-scale growth areas inside Oakville's built boundary, land here is finite — new communities like Lions Valley front directly onto an already-designated transit corridor rather than waiting on infrastructure still years away.
Total site area (26.19 acres), including single-detached, townhouse and future development blocks.
Natural Heritage System lands (9.37 acres) protected along the north and east boundary.
Fronting a designated transit corridor identified for future intensification.
Backed by an active GTA residential builder with an established track record.
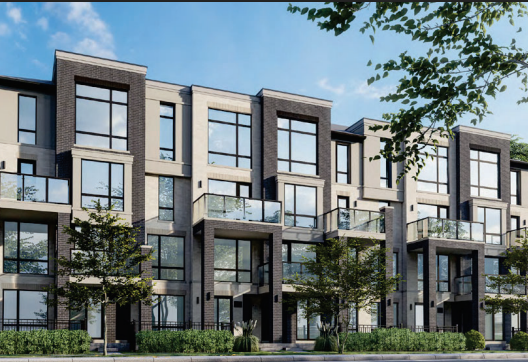
Why Buyers Choose Lions Valley
From the streets themselves to the developer behind them, here's what sets Lions Valley apart in North Oakville.
Prime North Oakville Location
Fronting Dundas Street West with routes 5 & 5A to Oakville GO, and quick access to schools and everyday retail.
Trusted Developer, Caivan
Built by an active GTA residential developer with an established portfolio of completed communities.
Sixteen Mile Creek at Your Doorstep
Backing onto protected Natural Heritage System lands and Sixteen Mile Creek, with direct trail connections.
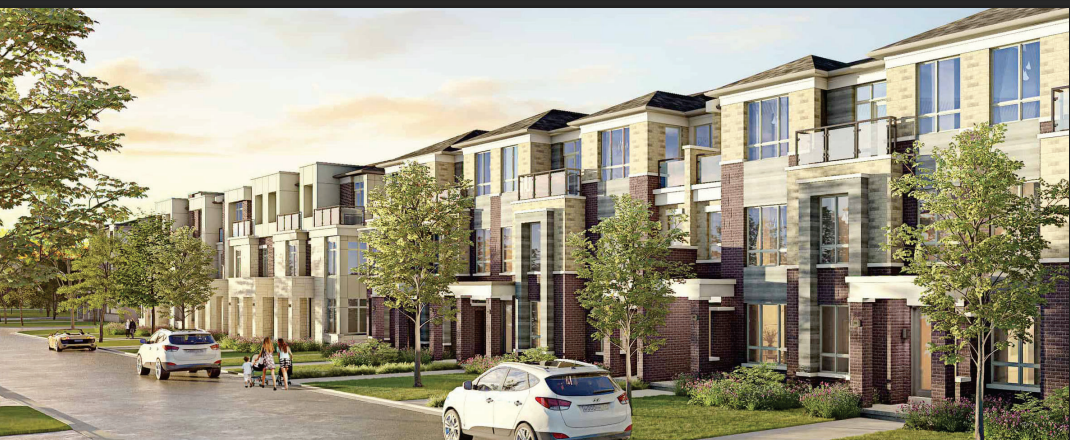
Crafted By Caivan
Caivan is the developer and builder behind Lions Valley, bringing thoughtfully designed towns and single-family homes to growth corridors across the Greater Toronto Area. Lions Valley continues that focus — pairing considered architecture with a setting shaped by North Oakville's natural valleylands.
The design and planning approach for Lions Valley follows the Town of Oakville's Livable by Design Manual and the North Oakville East Urban Design and Open Space Guidelines, covering everything from streetscape and building massing to how homes address corner lots, view termini, and the edges facing the Natural Heritage System — the same framework used across North Oakville's newer neighbourhoods.
Register Your InterestRegister Your Interest In Lions Valley
Submit your details below and the Lions Valley team will keep you updated on floor plans, pricing and release dates — before they're announced publicly.
- No cost or obligation to register
- First access to floor plans & pricing
- Direct updates from the Lions Valley team
Get On The List
Fields marked * are required.